Images
Photographs
Free to reproduce in connection with a piece about Castledillon Stables. Credit: Bracken Lodge Properties Ltd. Larger files available on request.
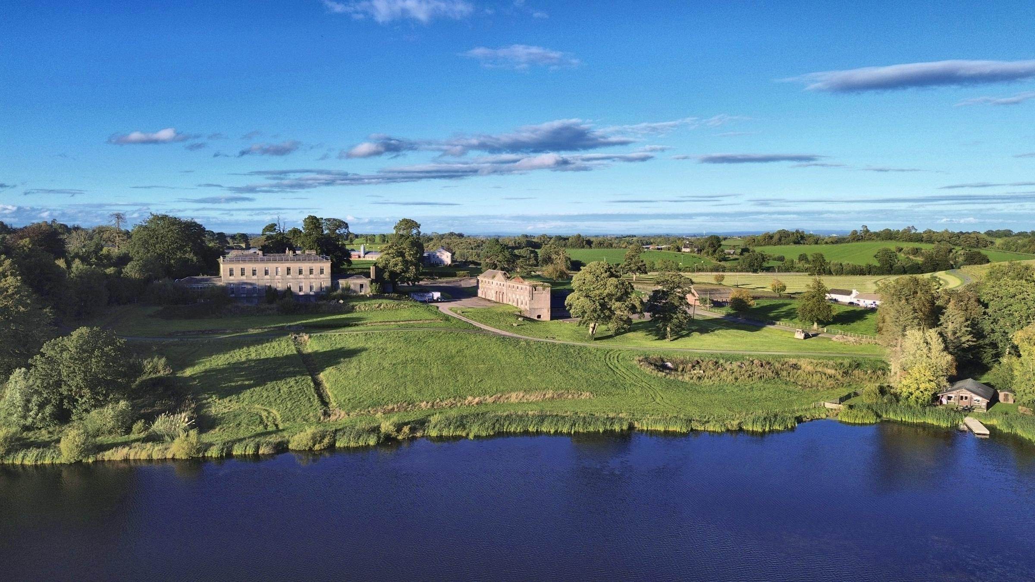
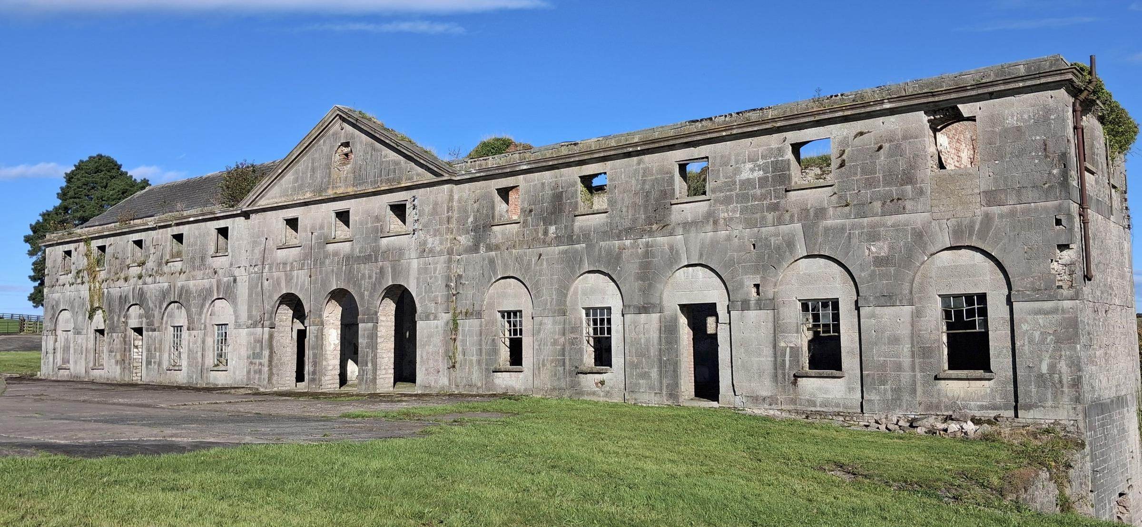
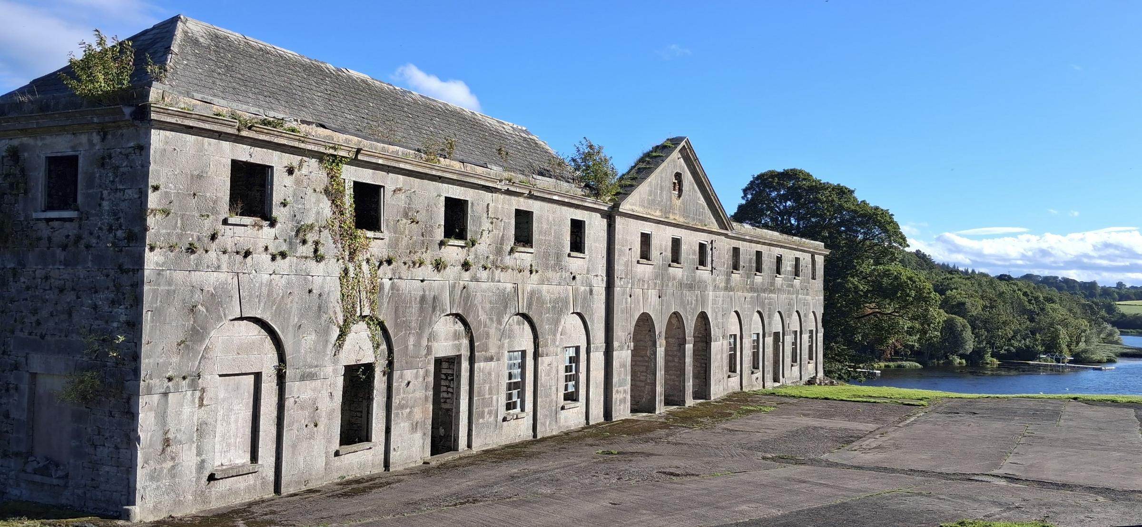
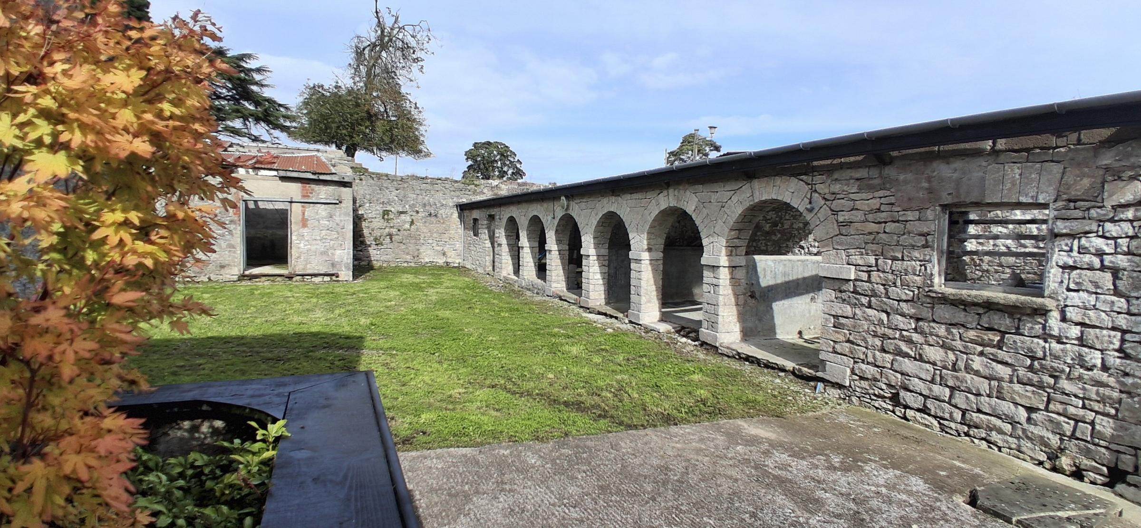
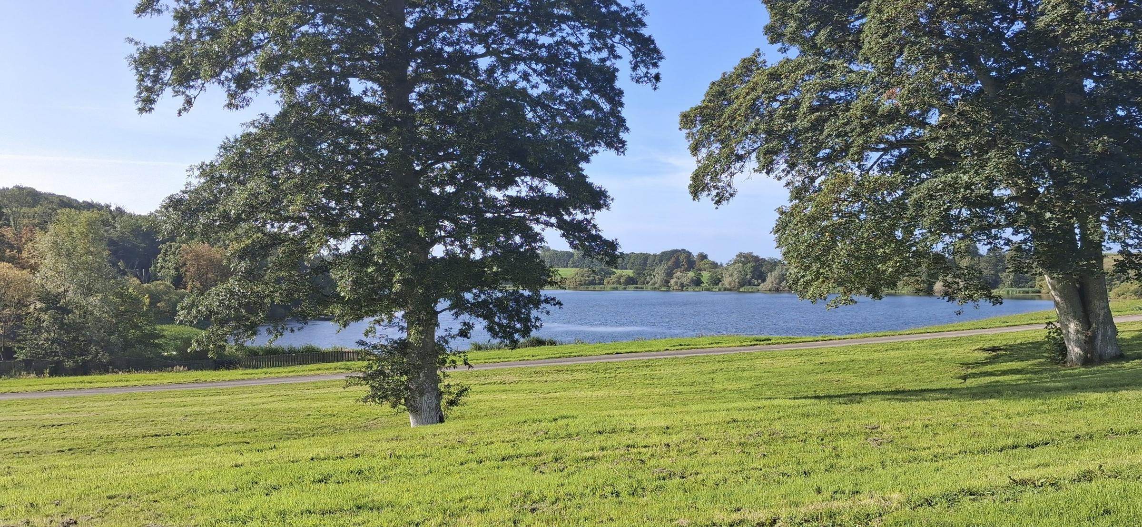
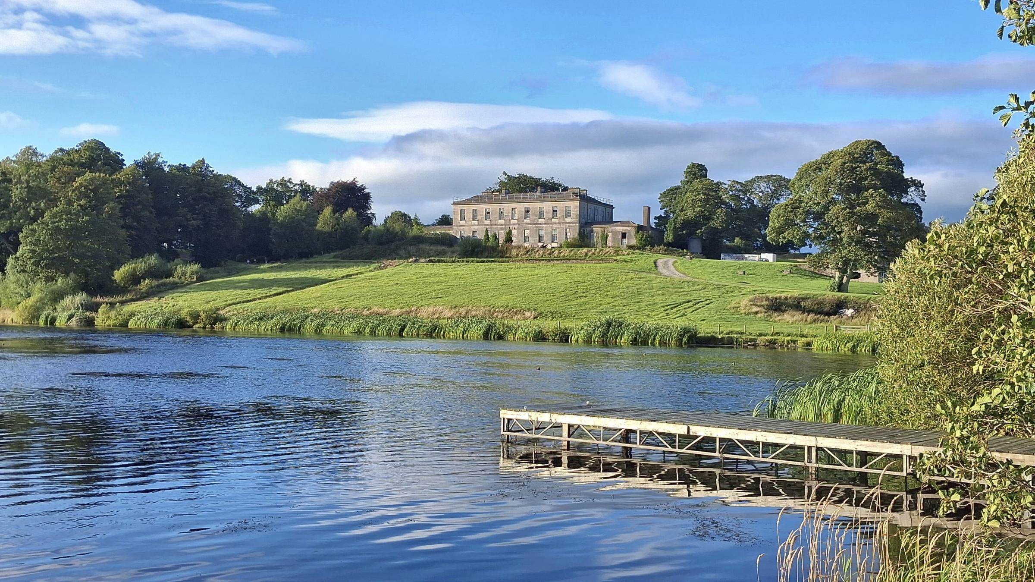
Everything needed to run the story: the facts, the history, and photographs free to reproduce with credit.
The story in one line
Castledillon Stables, in the Castle Dillon demesne outside Armagh, was designed around 1782 by Thomas Cooley — who won the competition for Dublin’s Royal Exchange, now City Hall, at twenty-nine, and spent his last years remaking Georgian Armagh for Archbishop Robinson. It is one of very few Cooley buildings outside the city. It stands listed Grade B+ on a hill above fifty acres of water, and it needs a full restoration. Castle Dillon House itself is separately available, by negotiation with its owner, so a purchaser could reunite house and stables for the first time in a century.
Background
Castle Dillon has been a single estate since 1610, when the Manor of Mullabane was granted to John Dillon. The Molyneux family bought it in 1664 and held it for more than 250 years, assembling a 6,000-acre estate around a demesne of some 600 acres.
Sir Capel Molyneux, third Baronet, was the improving landlord who made the place. He built park gates and offices described at the time as “the most costly park gates and offices of hewn stone in the three kingdoms”, commissioned Cooley for the coach house and stables, and in 1782 raised a sixty-foot obelisk to the Irish Volunteers that remains the landmark of the park.
A local historian recorded the “grand old coach house and offices designed by the great Thomas Cooley”, where “horses stood one above the other”. In the Molyneux years twelve orphan girls were boarded and schooled in the building by the ladies of the house. A later Baronet replaced the eighteenth-century house with the present classical mansion by William Murray in 1845.
The estate passed out of the family in the 1920s. Armagh County Council bought the demesne in 1929 as a rehabilitation farm for St Luke’s Hospital, at the urging of Dr Dora Allman, the first woman to graduate in medicine at Cork and by then the hospital’s superintendent. In 1953 the Belfast Telegraph found “the splendid coach-house, designed by Cooley” at work as hospital workshops. The stable block was separated from the house in the twentieth century and is now offered on its own.
The angle for a feature
Rather than wait for a rescuer with unlimited means, the vendor has set out in the brochure how a restoration here could pay for itself: enabling development under Northern Ireland’s PPS 23, where new building is permitted because its profit funds the rescue of a heritage asset that could not otherwise be saved. Comparable schemes have been approved in Northern Ireland — the William Clark linen mill at Upperlands in 2022, and three listed pavilions at Belvoir Park, Belfast, in 2024. Unusually, this case has a choice of two sites for the enabling element: land behind the block, and a separate parcel elsewhere in the Armagh City, Banbridge and Craigavon council area whose owner is willing to make it available.
Nothing here is a representation that planning permission or listed building consent will be granted; that is a matter for the council on the evidence submitted.
Images
Free to reproduce in connection with a piece about Castledillon Stables. Credit: Bracken Lodge Properties Ltd. Larger files available on request.
Also available
The full twelve-page brochure, with the transfer map and the planning route: download the PDF. The listing page is at castledillonstables.com.
Interviews and site visits by arrangement. Parts of the buildings are unsafe; visitors must be accompanied.