Castledillon Stables Enquire
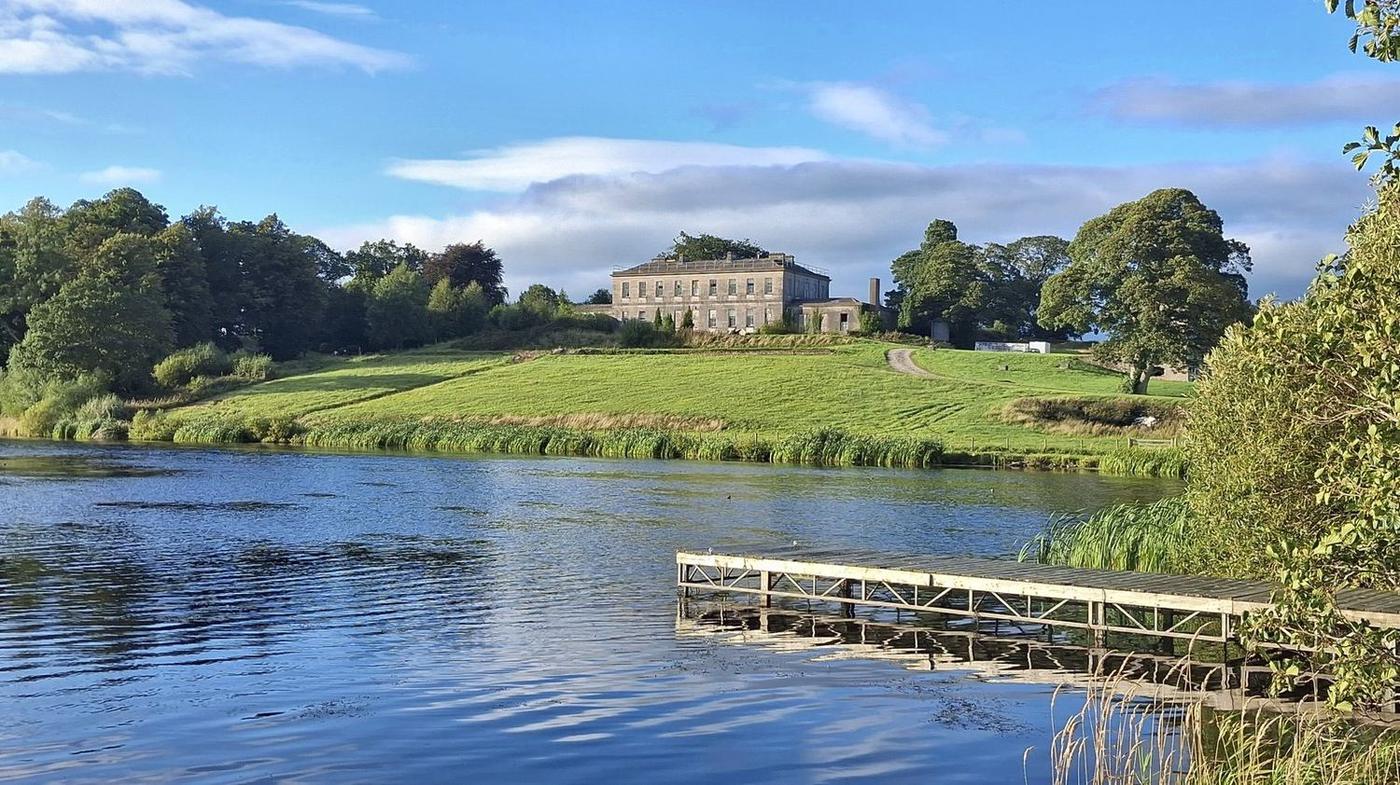
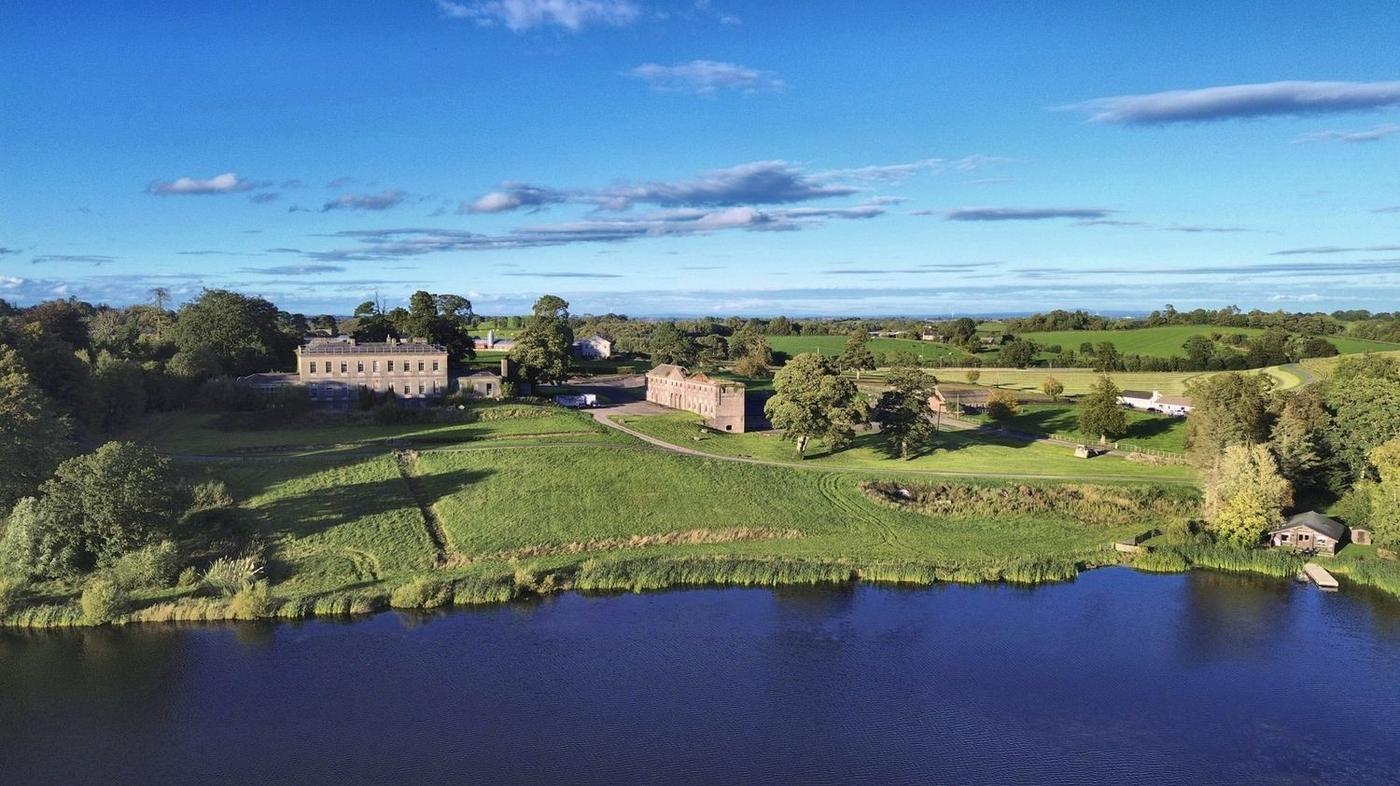
Aerial view of Castledillon Stables and Castle Dillon House above the lake Castledillon Stables — for sale Castle Dillon House — available separately
For sale  |  Offers over £450,000  |  Armagh, Northern Ireland

Castledillon Stables

A Thomas Cooley stable block of c.1782 in the Castle Dillon demesne

Listed Grade B+
Approx. 2.5 acres
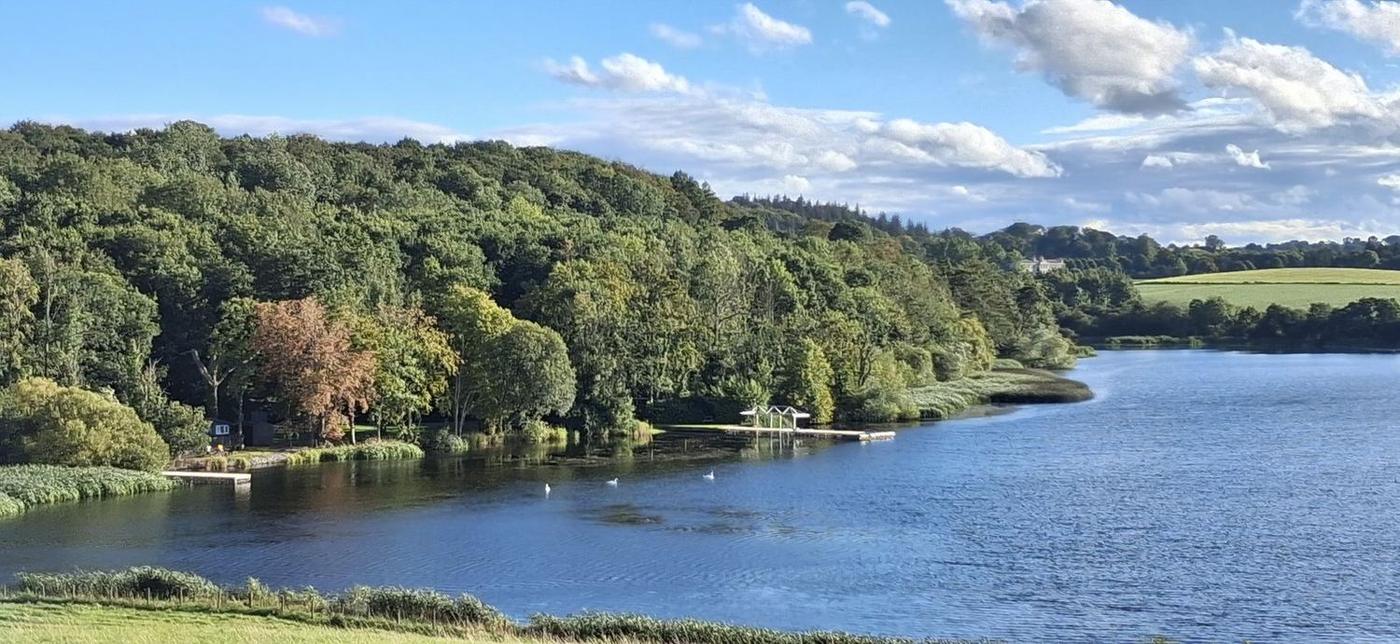
On a hill above fifty acres of water
Price
Offers over £450,000
Site
Approx. 2.5 acres
Listing
Grade B+
Architect
Thomas Cooley
Built
c.1782
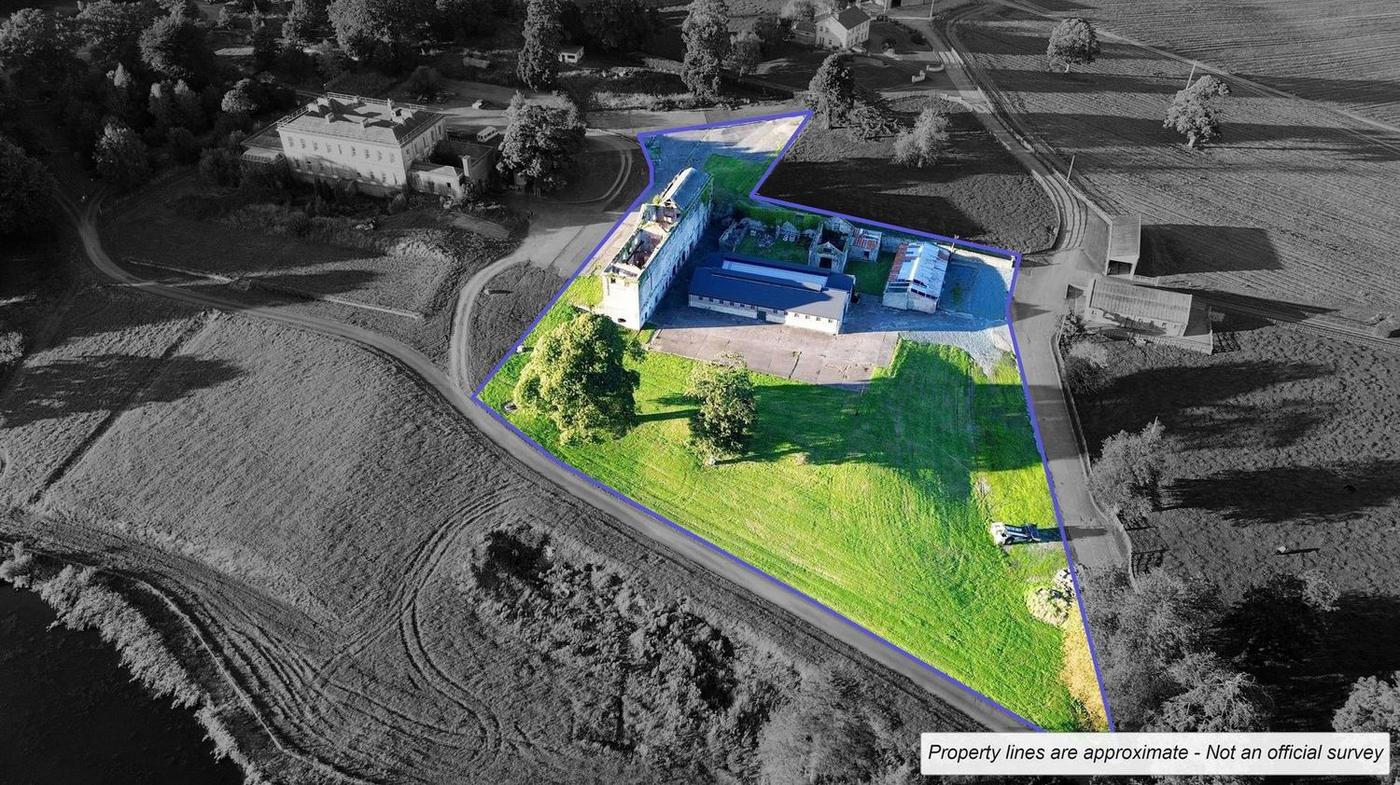
Aerial photograph with the site for sale outlined
The site for sale, outlined. The boundary drawn here is approximate; the transfer map is definitive.

The sale

What is for sale

  • For saleCastledillon StablesThe Cooley stable block, its rear courtyard ranges and the ground around them — approx. 2.5 acres.
  • PriceOffers over £450,000
  • Available separatelyCastle Dillon HouseAlso for sale, by separate negotiation with its owner. House and stables can be brought together under one plan.
  • Not includedThe lake and the wider demesneSeparately owned.

The building

Cooley’s stables

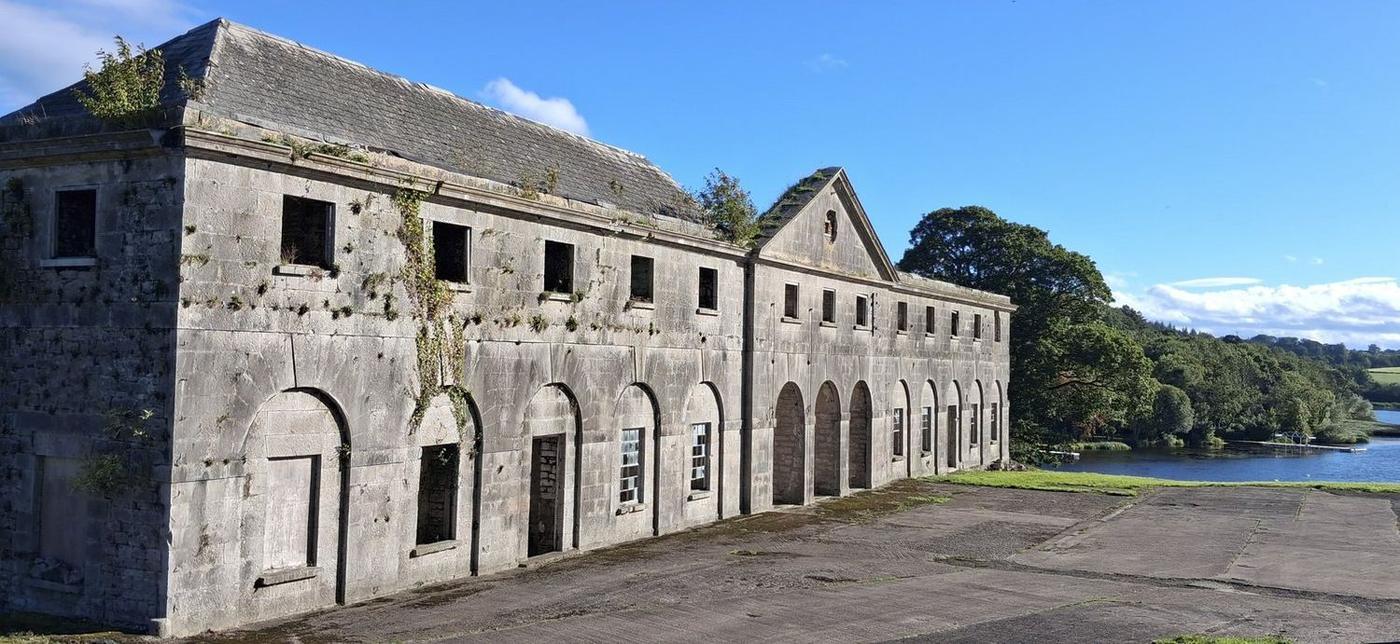
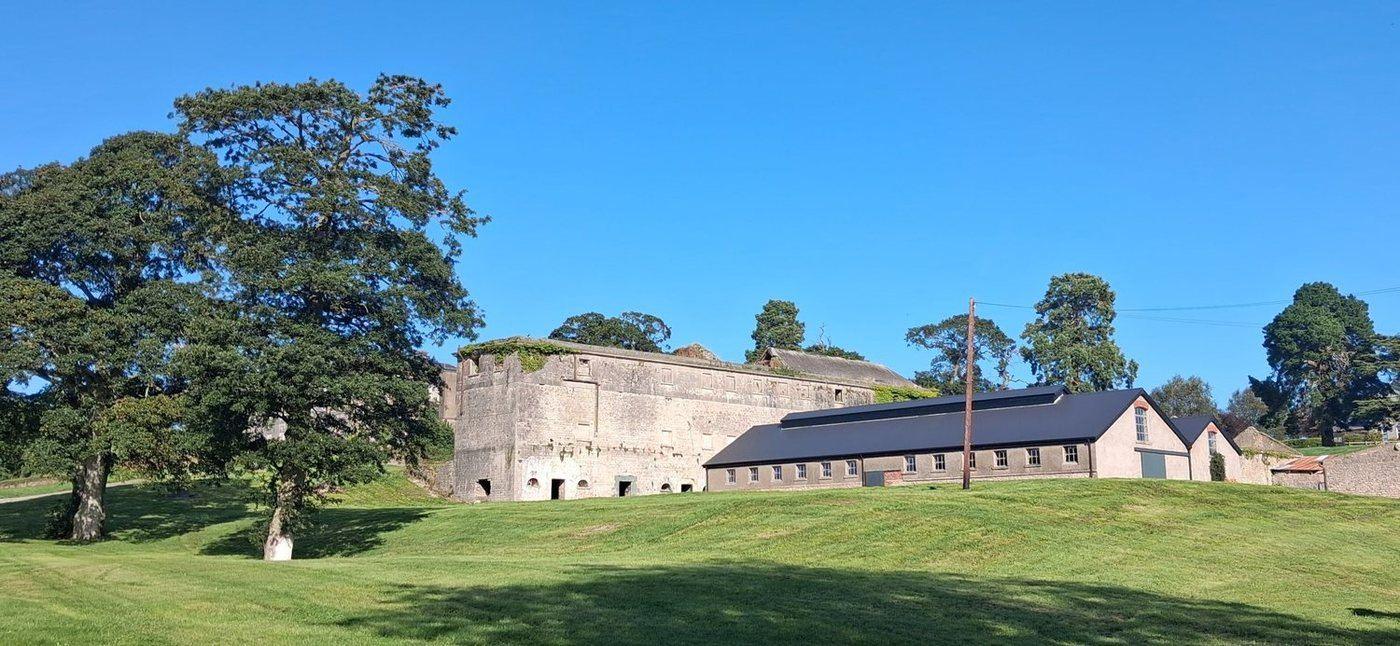
Pediment and oculus lifted over open arches, the arcade running the length of the front, set on a hill above fifty acres of water.

Thomas Cooley won the competition for Dublin’s Royal Exchange — now City Hall — at twenty-nine, and spent his last years remaking Georgian Armagh for Archbishop Robinson. These stables, built for Sir Capel Molyneux around 1782, are among the few Cooley buildings outside the city.

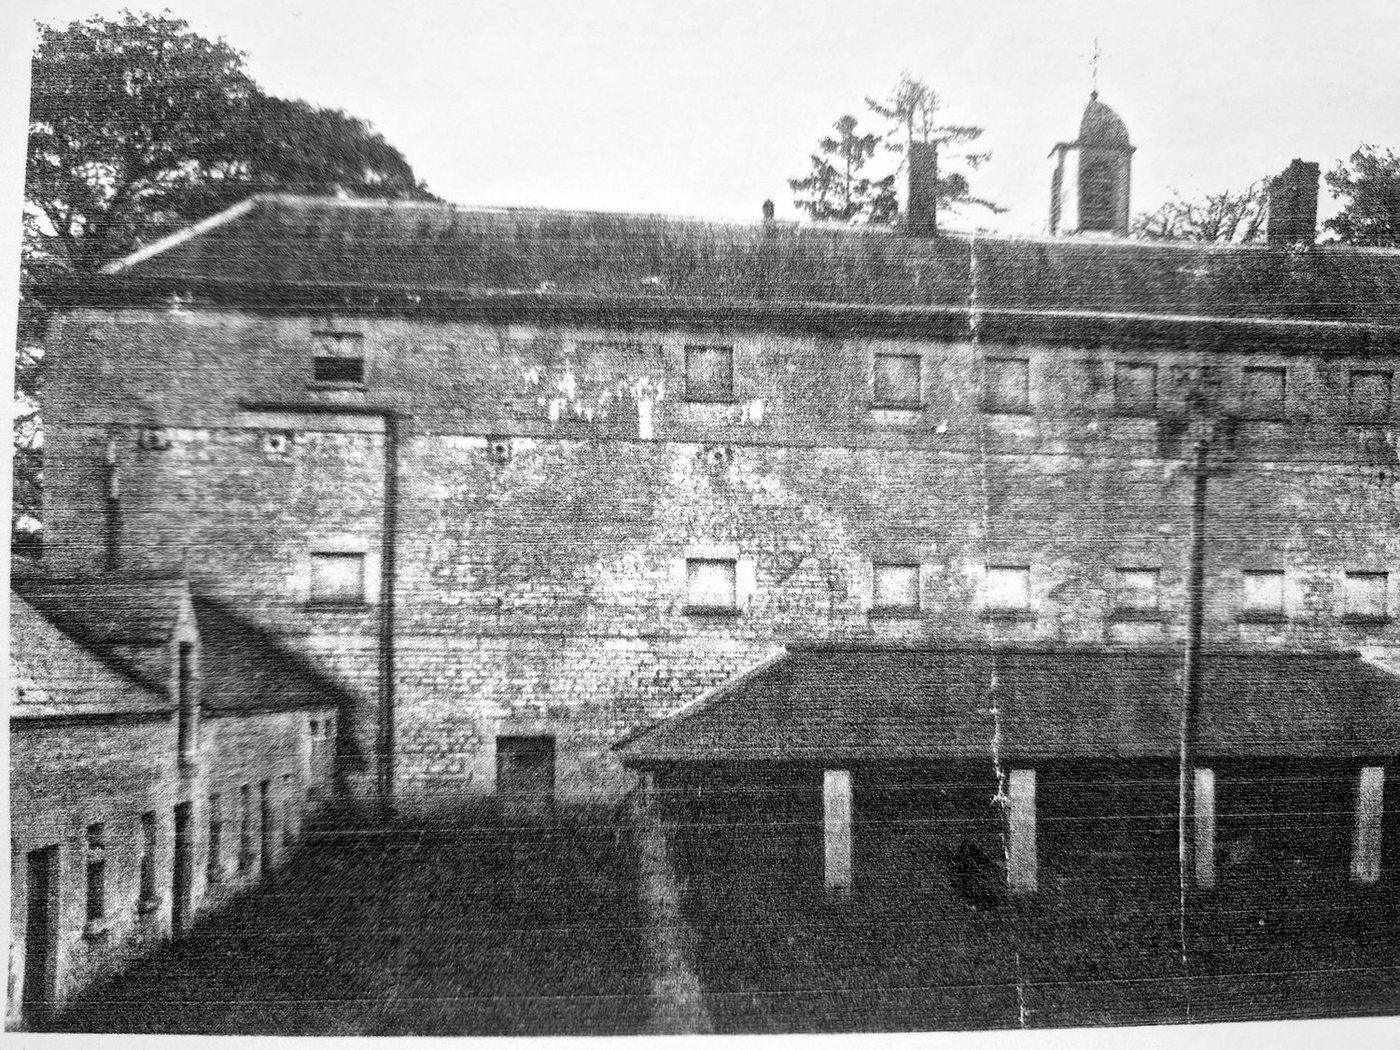
A local historian recorded the “grand old coach house and offices designed by the great Thomas Cooley”, where “horses stood one above the other”. In the Molyneux years twelve orphan girls were boarded and schooled here by the ladies of the house; in 1953 the Belfast Telegraph found “the splendid coach-house, designed by Cooley” at work as hospital workshops.

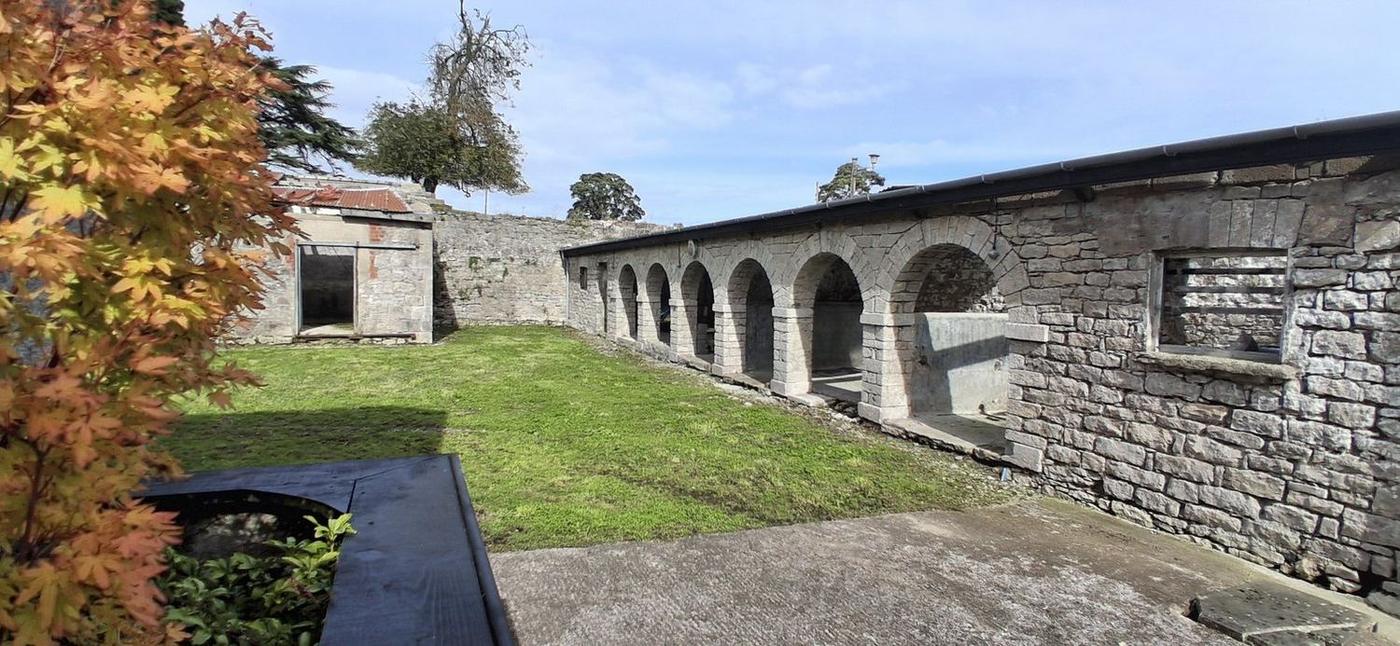
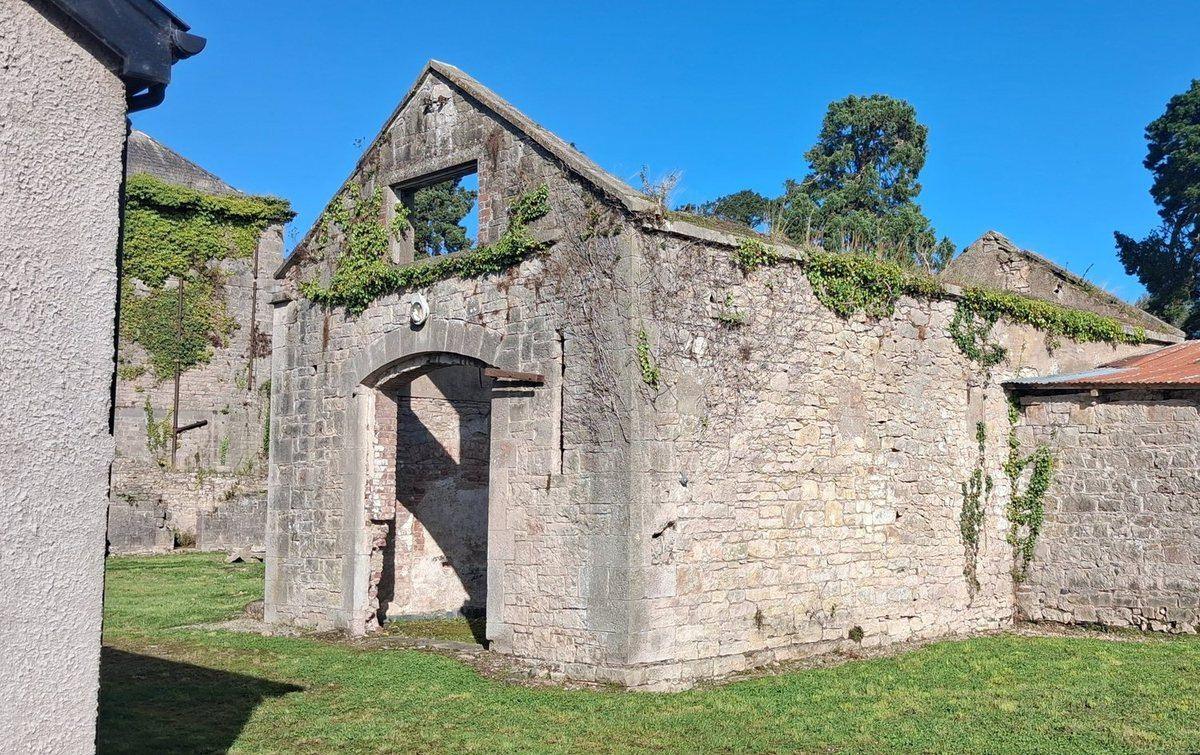
Behind it, within the sale, is a second courtyard of stone farm ranges built with the block — an arcaded range of stone arches opening on to the court, plain well-built limestone ranges about a lawn, and the main shed.

Proportion does not weather.
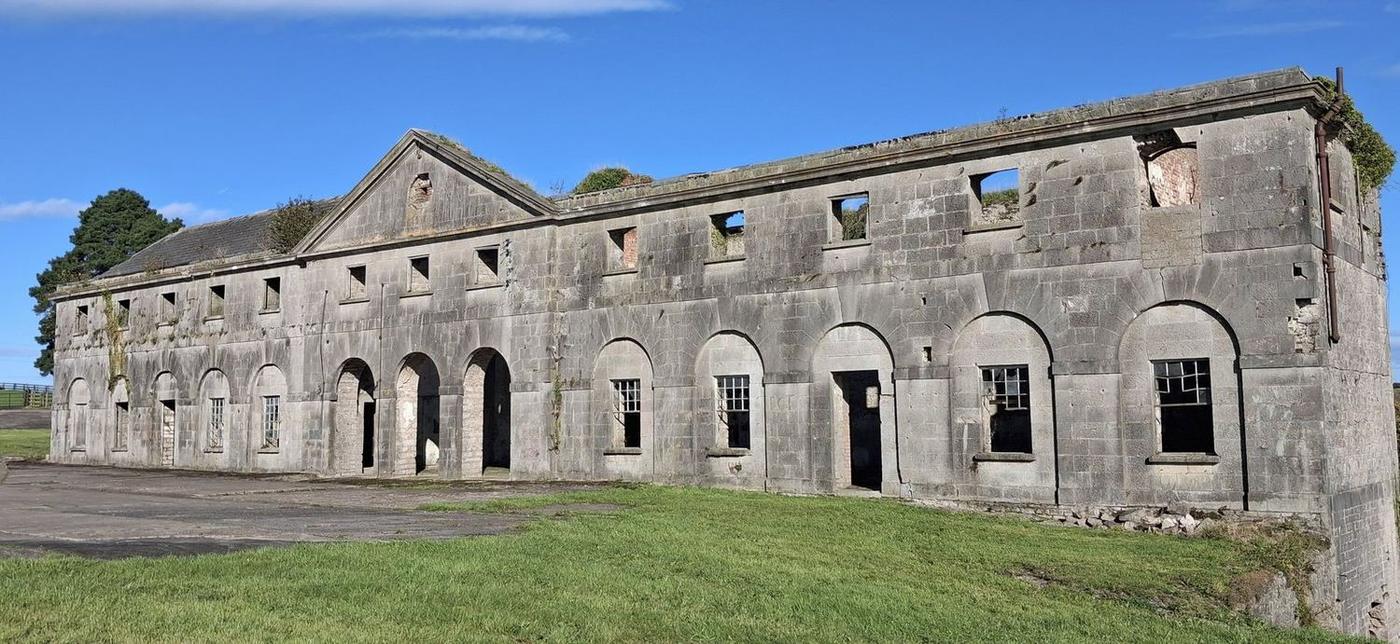
The front of the stable block: pediment, oculus and open arches
Pediment, oculus and open arches: Cooley’s front, c.1782
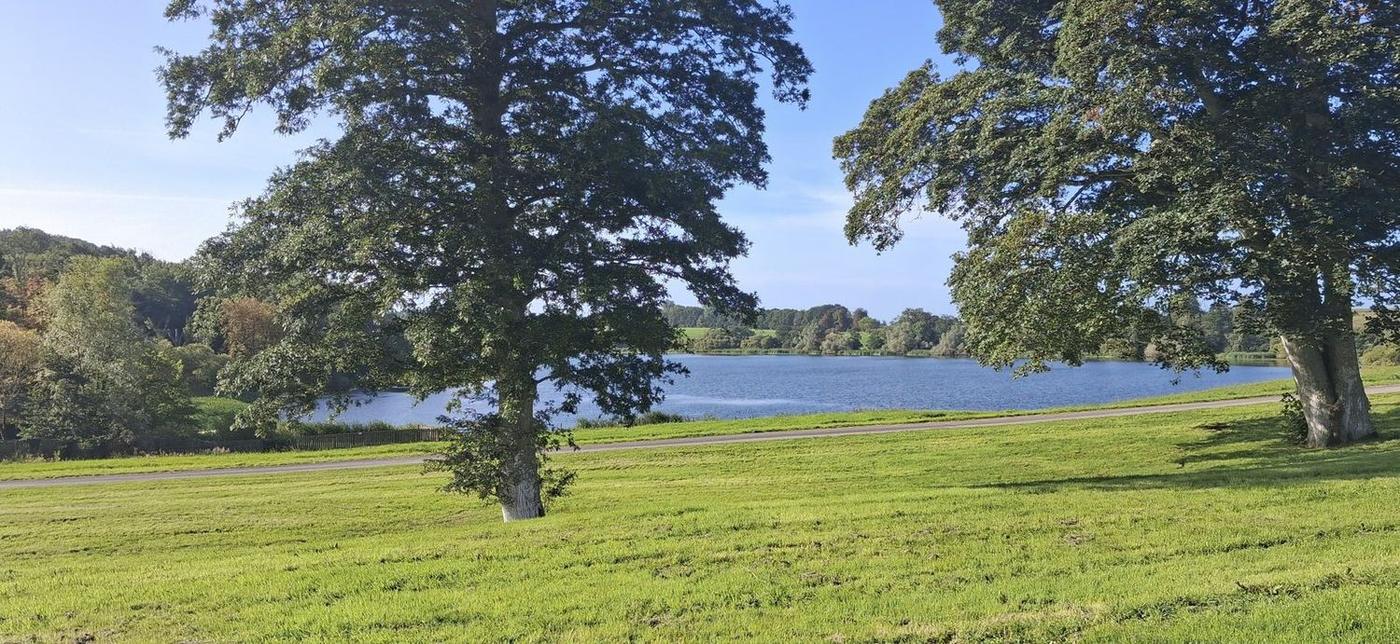
The arcaded front with the lake beyond
The arcaded front, with Castledillon Lake beyond (separately owned)

Three opportunities on one site

What a purchaser gets

Now

The rear ranges

Stone ranges to convert rather than rescue: a house of character with the arcade as its loggia, courtyard dwellings, a studio, or lettings drawing on the lake. The quick first return.

Next

The lost courtyard

The surviving ranges were once two sides of a fuller courtyard, and its footprint gives room to build. New homes could complete the court on its historic lines, or sit where the lake views stay open.

The prize

The Cooley block

A country house of the first rank, courtyard homes, or boutique hospitality above the water — made out of an architecture that already exists.

The route

How a restoration here pays for itself

A buyer who can fund the restoration outright needs none of this. For everyone else, there is a policy written for exactly this kind of building.

What it is. Development that would normally be refused — typically new houses in the countryside — is permitted because its profit pays to rescue a heritage building that could not otherwise be saved. Northern Ireland adopted the policy in 2014 (PPS 23), and schemes have since been approved here.

Why it fits. The policy covers listed buildings and registered historic parks. Castledillon Stables is both.

How the sums work. The full cost of the rescue, including a proper return for the developer, is set against what the finished building will be worth. The difference is the conservation deficit, and it sets the amount of new building allowed. The figures are independently checked, so the case rests on evidence, not optimism.

  1. Understand the placeA conservation statement and condition survey.
  2. Prove the gapA transparent appraisal of cost against finished value, independently checked.
  3. Size and site the schemeThe minimum new building that closes the gap.
  4. Agree it earlyPre-application talks with the council and the Historic Environment Division.
  5. Build it togetherConsent links the restoration and the new homes, so the two move forward side by side.

Two ways to close the gap

A choice of sites

1. New homes on the site behind the block.

2. If more is needed, a parcel of land elsewhere in the Armagh City, Banbridge and Craigavon council area, whose owner is willing to make it available.

Few enabling cases start with a choice of sites. This one does.

It has been done here

Upperlands, Co. Londonderry (2022). The Minister approved the heritage-led regeneration of the listed William Clark linen mill, including 66 homes within the listed buildings and 144 new-build homes.

Belvoir Park, Belfast (2024). Belfast City Council approved 33 new homes expressly as enabling development to restore three listed pavilions.

The adviser. Dermott Farrall of Farland Legacy Projects brings enabling development experience to the case and will meet purchasers on site.

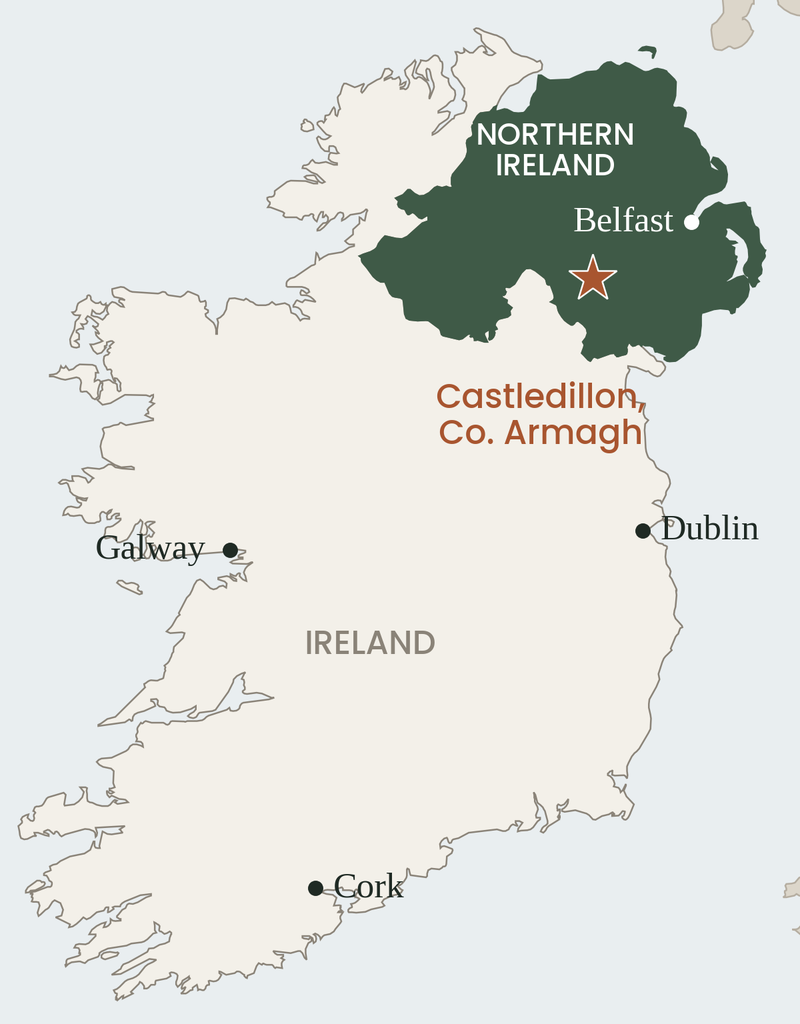
Map of Ireland showing Castledillon in County Armagh

Location

Where it is

Castle Dillon demesne, off the Drumilly Road, Armagh, Northern Ireland.

The demesne lies between Armagh city and Loughgall, in the orchard country of north Armagh. Castle Dillon has been a single estate since 1610; the Molyneux family bought it in 1664 and held it for more than 250 years, assembling a 6,000-acre estate around a demesne of some 600 acres. Sir Capel Molyneux built the park gates and offices — “the most costly park gates and offices of hewn stone in the three kingdoms” — commissioned Cooley for the coach house and stables, and in 1782 raised a sixty-foot obelisk to the Irish Volunteers that remains the landmark of the park.

Belfast International Airport: approx. 45 minutes
Dublin Airport: approx. 1 hour 30 minutes

“The sudden and unexpected view of an extensive lake covered with water-fowl.”

Sir Capel Molyneux’s contemporaries, on the approach to Castle Dillon

See it properly

The full brochure

Twelve pages: the building, the setting, the courtyard behind, the transfer map and the planning route — as a page-turning book you can read in the browser, or a PDF you can keep and forward.

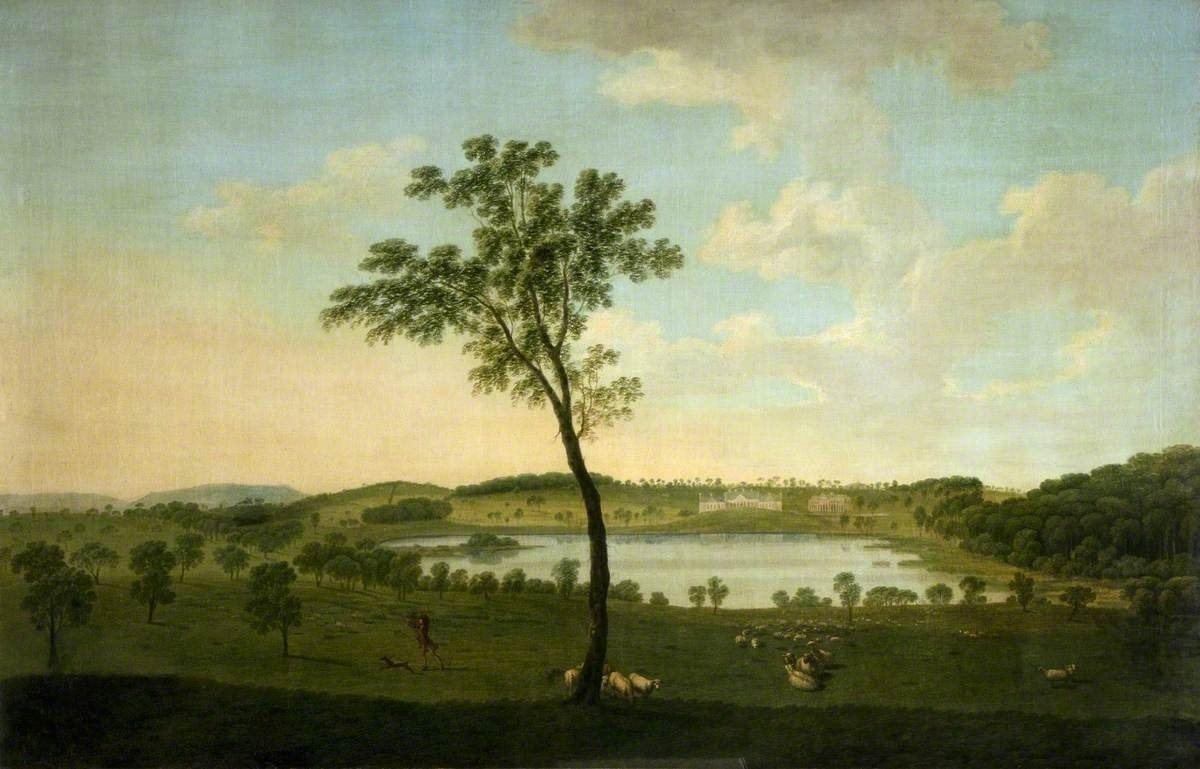
Eighteenth-century oil of a lake scene beside the Molyneux seat
Lake scene, possibly Castle Dillon Lake beside the seat of the Molyneux family (18th-century oil; Armagh County Museum)

Enquiries

Direct from the owner

The stables are offered by Bracken Lodge Properties Ltd, without an agent. Enquiries, from anywhere in the world, come straight to the owner. Viewing is strictly by appointment; parts of the buildings are unsafe and visitors must be accompanied.

Tap Copy and paste the address into your own email — links from this page are not always able to open a mail app.

OwnerGary Reid
Email1garreid@gmail.com
Phone+44 7824 905427
CompanyBracken Lodge Properties Ltd · NI052003
AdviserDermott Farrall, Farland Legacy Projects — enabling development